
BEDS4
BATHS2 full
SQUARE FEET1,818
MLS#A4713128
STATUSActive
PROPERTY TYPEResidential - Single Family
SUBDIVISIONSUMMERWOODS
Property Description
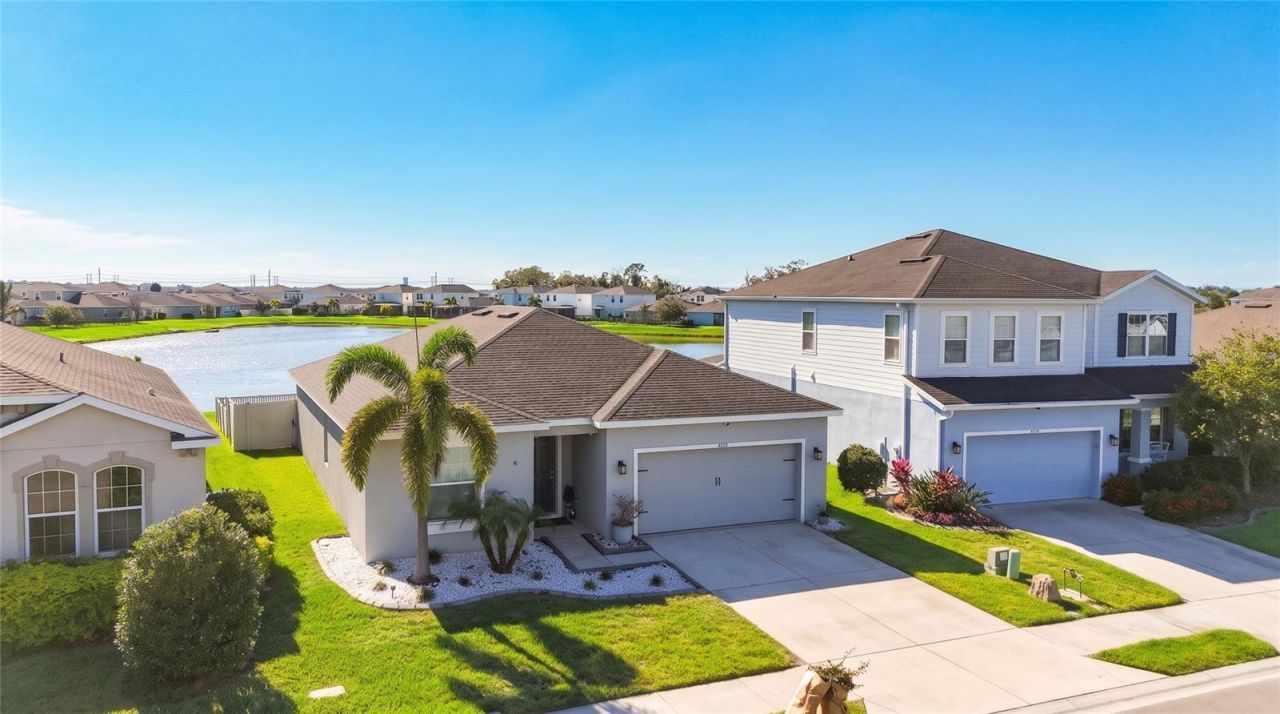
Welcome to Summerwoods! This well-designed 4-bedroom, 2-bathroom home features 1,818 square feet of single-story living in the growing Parrish area. Built in 2020 by Ryan Homes, the open-concept floor plan seamlessly connects the kitchen, dining, and living areas, creating a comfortable space for everyday living and entertaining. The split-bedroom design provides added privacy, while the fourth bedroom allows flexibility for a home office, guest room, or additional living space. Step outside to the fully fenced backyard, perfect for pets, outdoor gatherings, gardening, or simply enjoying the Florida sunshine. Summerwoods residents enjoy community amenities including a resort-style swimming pool, splash pad, playground, and walking trails. Conveniently located near I-75, shopping, dining, and Lakewood Ranch, this home combines modern convenience with a relaxed Florida lifestyle. Why wait for new construction? Schedule your private showing today!
Property Features
Property Type: Residential - Single Family
Cooling: Central Air
Heating: Reverse Cycle
Home Style: Florida, Ranch
Lot Size: 0.14 Acres
Roof Type: Shingle
Stories: 1.0
Taxes: $5,937
Year Built: 2020
Amenities
Living Room/Dining Room Combo
Open Floorplan
Primary Bedroom Main Floor
Split Bedroom
Walk-In Closet(s)
Hurricane Shutters
Private Yard
Feature Descriptions
Appliances: Dishwasher, Disposal, Dryer, Microwave, Range, Washer
Association Amenities: Clubhouse, Fitness Center, Park, Playground, Pool
Community Features: Association Recreation - Owned, Clubhouse, Community Mailbox, Fitness Center, No Truck/RV/Motorcycle Parking, Pool
Directions: From I-75Take Exit 229 â?? Moccasin Wallow Road.Head east on Moccasin Wallow Road approximately 3 miles.Turn right onto Summerwoods Drive.Turn right onto High Noon Trail.Turn left onto Corkscrew Crossing (Corkscrew Xing).Continue to 8619 Corkscrew Xing.
Disaster Mitigation: Above Flood Plain, Hurricane Shutters/Windows
Exterior: Block
Flood Zone Code: X
Flooring: Ceramic Tile
Foundation: Slab
HOA Fee: 139/ Annually
HOA Y/N: Yes
Home Warranty Y/N: No
Listing Terms: Cash, Conventional, FHA, VA Loan
Lot: Cleared, Sidewalk, Paved
Lot Dimensions: 0.14
Other Equipment: Irrigation Equipment, Private Yard
Ownership: Fee Simple
Parking: Garage Door Opener
Parking Notes: Garage Door Opener
Pets Allowed: Breed Restrictions, Dogs OK
Pets Restrictions: See HOA documents for details
Property Attached Y/N: No
Property Sub-Type: Single Family Residence
Sewer: Public Sewer
Showing Instructions: Supra Lock Box
Special Sale Provisions: None
Utilities: Cable Connected, Electricity Connected, Sewer Connected, Sprinkler Meter, Sprinkler Recycled, Water Connected
Water: Public
Water Access Y/N: No
Zoning: PD-R
Room Sizes
Primary Bedroom: 13x15
Bedroom 2: 11x10
Bedroom 3: 11x11
Bedroom 4: 11x10
Great Room: 14x19
Kitchen: 11x13
Dining Room: 11x9
Local Schools
High School: Parrish Community High
Middle School: Buffalo Creek Middle
Elementary School: Virgil Mills Elementary
Listed By / Shown By
Listed By
Agency Name: WAGNER REALTY
Agency Contact: 941-727-2800
Shown By
Agent Name: Sara Miley
Agent Phone:
Agency Title: Florida Executive Realty

Estimate Your Payment
Estimated Payment
$ 1,434.94 per month $831.25 Principal & Interest $494.75 Property Tax $108.94 Homeowner's Insurance
8619 Corkscrew Crossing | MLS# A4713128
This single family home located at 8619 Corkscrew Crossing, Parrish, FL 34219 is currently listed for sale with an asking price of $373,500. This property was built in 2020 and has 4 bedrooms and 2 full baths with 1818 sq. ft. Corkscrew Crossing is located in the SUMMERWOODS subdivision. Search SUMMERWOODS real estate on saramiley.floridaexecutiverealty.com today.