
BEDS4
BATHS3 full
SQUARE FEET2,270
MLS#TB8493950
STATUSActive
PROPERTY TYPEResidential - Single Family
SUBDIVISIONPRIMROSE LANE
Property Description
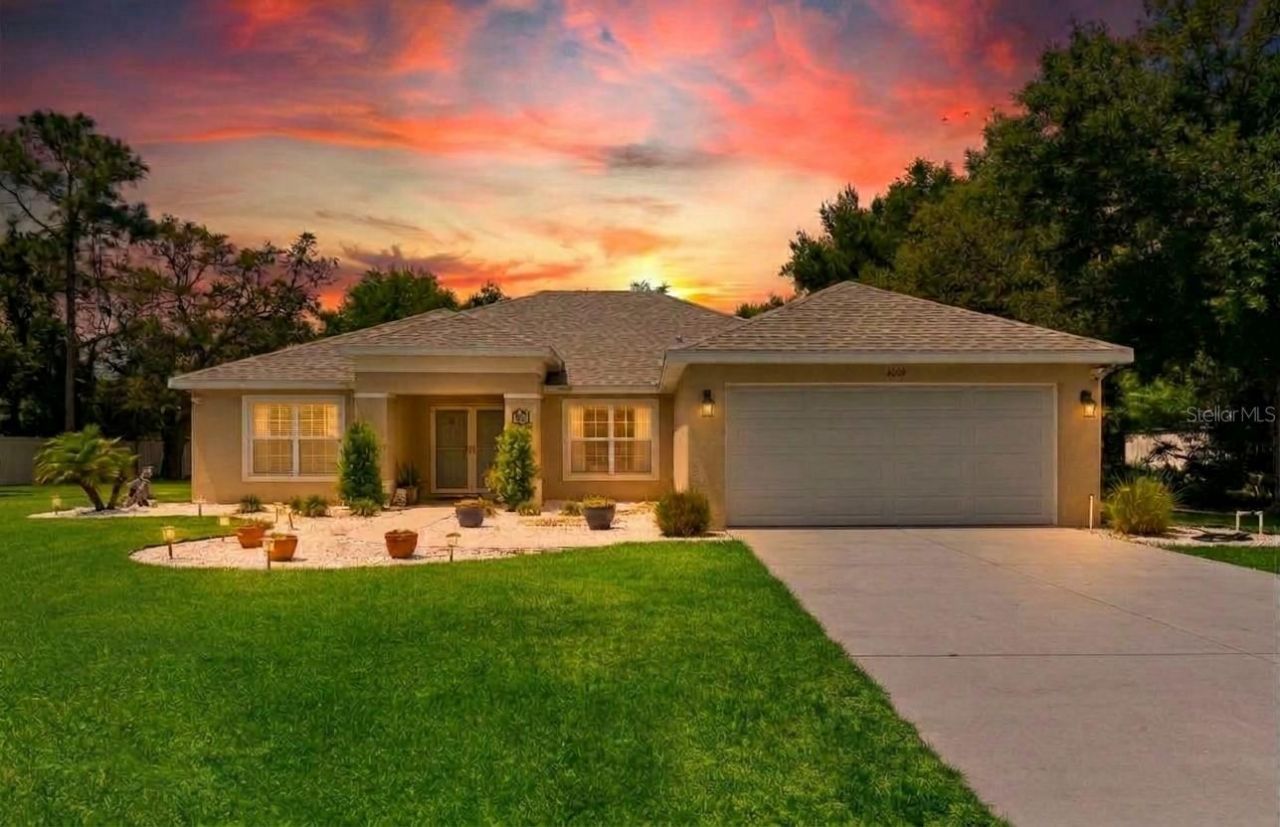
2023 custom pool home on a rare 1/2-acre lot in the quiet, gated Primrose Lane community. Fully landscaped, newly installed privacy and backyard fencing (2024), and move-in ready with NO CDD fees and very low HOA dues.Enjoy Florida living with a screened inground pool, covered lanai, and oversized sliders from the living room. A private 4th bedroom suite includes a full bath and direct pool access-ideal for guests or multigenerational living. The only fully fenced yard in the neighborhood offers mature landscaping and exceptional privacy.Smart-home ready with WiFi fans, Cat7 wiring, whole-house surge protection, generator interlock, and 50-amp exterior receptacle. Brand-new deep irrigation well (2026). Upgrades include a custom double-door entry with Anderson storm doors, GE Profile WiFi appliances, oversized kitchen island, and open floor plan. The luxury primary suite features two walk-in closets and a zero-entry shower. Window treatments convey.Quiet gated neighborhood close to shopping and US-19. All major upgrades complete-no waiting on construction or paying extra for fencing, pool, landscaping, or smart-home features.Refrigerator, washer, dryer, security system, and cameras do not convey.
Property Features
Property Type: Residential - Single Family
Cooling: Central Air, Attic Fan
Fenced: Yes
Garage: 2 car attached
Heating: Electric, Heat Pump
Lot Size: 0.50 Acres
Roof Type: Shingle
Stories: 1.0
Taxes: $6,898
Year Built: 2023
Amenities
Built-in Features
Ceiling Fans(s)
Coffered Ceiling(s)
High Ceilings
Kitchen/Family Room Combo
Living Room/Dining Room Combo
Open Floorplan
Pest Guard System
Primary Bedroom Main Floor
Smart Home
Solid Wood Cabinets
Split Bedroom
Stone Counters
Thermostat
Walk-In Closet(s)
Feature Descriptions
Appliances: Dishwasher, Disposal, Electric Water Heater, Exhaust Fan, Microwave, Range, Range Hood, Water Softener
Association Amenities: Gated
Builder: Palmwood Construction
Community Features: Deed Restrictions, Gated Community - No Guard, Street Lights
Days on Site: 220
Directions: I-75 N Take exit 285 toward SR-52/Dade City/San Antonio/Hospital. Turn left onto SR-52 W. Turn right onto Shady Hills Rd. Turn left onto County Line Rd (CR-578). Turn right onto Commercial Way (US-19 N). Turn left onto Lake in the Woods Dr. Turn right ont
Disaster Mitigation: Above Flood Plain, Fire/Smoke Detection Integration
Exterior: Block
Fencing: Fenced, Other
Flood Zone Code: X
Flooring: Carpet, Luxury Vinyl
Foundation: Slab
HOA Fee: 500/ Annually
HOA Y/N: Yes
Home Warranty Y/N: No
Listing Terms: Cash, Conventional, FHA, VA Loan
Lot: Private, Paved
Lot Dimensions: 0.5
Number of Septics: 1
Number of Wells: 1
Other Equipment: Irrigation Equipment
Ownership: Fee Simple
Parking: Garage Door Opener
Parking Notes: Garage Door Opener
Patio/Porch: Enclosed, Patio, Screened
Pets Allowed: Yes
Pool: In Ground, Gunite, Lighting, Salt Water, Screen Enclosure
Property Attached Y/N: No
Property Sub-Type: Single Family Residence
Security: Gated Community, Smoke Detector(s)
Sewer: Septic Tank
Showing Instructions: 24 Hour Notice, Call Listing Agent, Combination Lock Box, Gate Code Required, Lockbox, See Remarks, ShowingTime
Special Sale Provisions: None
Swimming Pool: Yes
Utilities: Cable Connected, Electricity Connected, Sprinkler Well, Underground Utilities, Water Connected
Water: Public
Water Access Y/N: No
Windows: ENERGY STAR Qualified Windows, Window Treatments
Zoning: PDP
Room Sizes
Primary Bedroom: 12x15.5
Kitchen: 10x17.9
Bathroom 1: 11.5x11.5
Bedroom 2: 11.6x14.11
Bedroom 3: 15.5x15
Local Schools
High School: Weeki Wachee High School
Middle School: Fox Chapel Middle School
Elementary School: Deltona Elementary
Listed By / Shown By
Listed By
Agency Name: SIGNATURE REALTY ASSOCIATES
Agency Contact: 813-689-3115
Shown By
Agent Name: Sara Miley
Agent Phone:
Agency Title: Florida Executive Realty

Estimate Your Payment
Estimated Payment
$ 1,732.76 per month $1,023.76 Principal & Interest $574.83 Property Tax $134.17 Homeowner's Insurance
4255 Rachel Boulevard | MLS# TB8493950
This single family home located at 4255 Rachel Boulevard, Spring Hill, FL 34607 is currently listed for sale with an asking price of $460,000. This property was built in 2023 and has 4 bedrooms and 3 full baths with 2270 sq. ft. Rachel Boulevard is located in the PRIMROSE LANE subdivision. Search PRIMROSE LANE real estate on saramiley.floridaexecutiverealty.com today.