
BEDS3
BATHS2 full
SQUARE FEET1,360
MLS#OM734476
STATUSActive
PROPERTY TYPEResidential - Single Family
SUBDIVISIONSILVER SPGS SHORES
Property Description
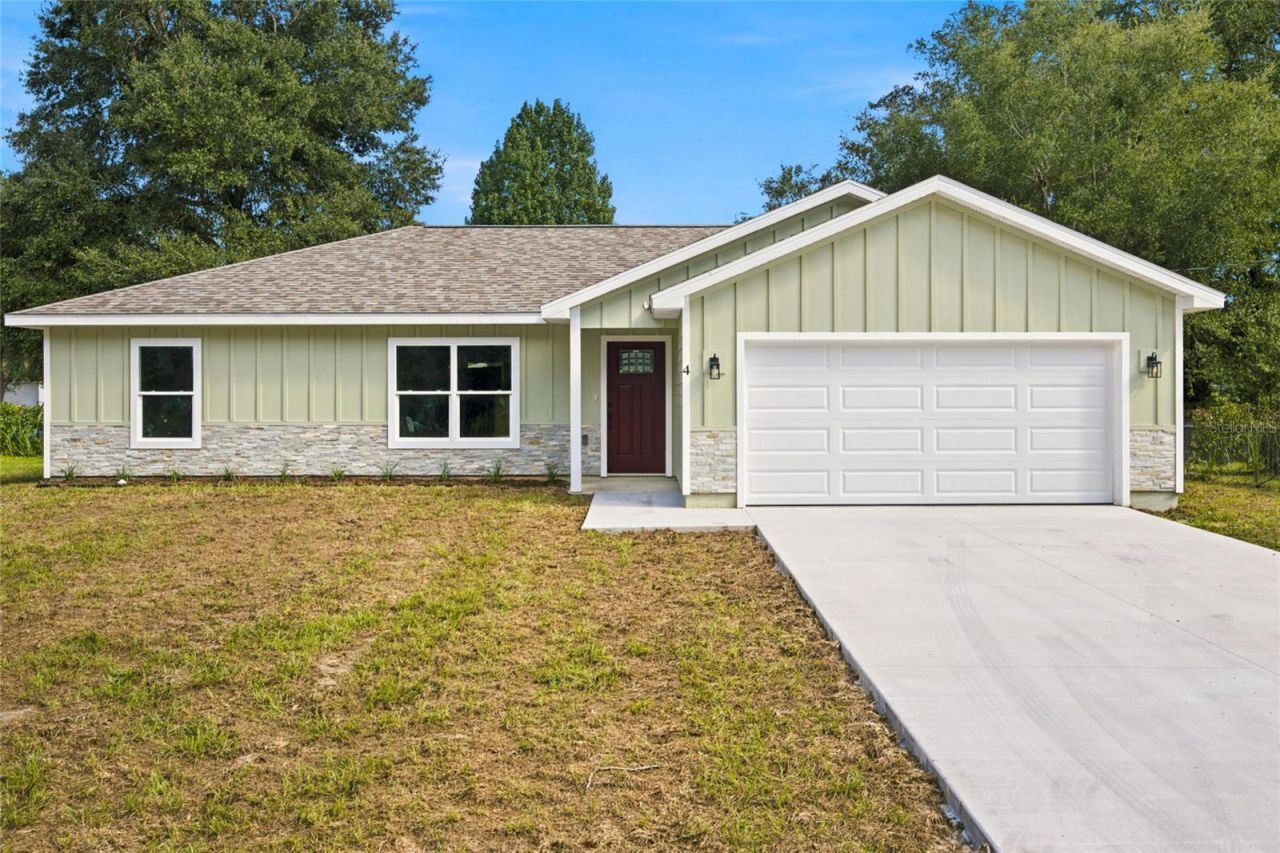
Custom new construction with all the upgrades already in place. This 3 bedroom, 2 bath home offers an open split floor plan with luxury vinyl plank flooring throughout all 1,360 square feet of living space and ceiling fans installed. The kitchen features stainless steel appliances, granite countertops, a waterfall island and a full backsplash. Plywood box cabinets with soft close doors and drawers in the kitchen and both bathrooms, showers tiled to the ceiling for easy upkeep, and oak plywood closet and pantry systems in every bedroom. Two car attached garage with opener. Set on 0.25 acres with a large, fully enclosed backyard and white vinyl fencing on a quiet street. 2-10 Home Warranty included. Interior photos are of a model home and are for illustration only. Finishes and features may vary.
Property Features
Property Type: Residential - Single Family
Cooling: Central Air
Fenced: Yes
Garage: 2 car attached
Heating: Central, Electric
Lot Size: 0.25 Acres
Roof Type: Shingle
Stories: 1.0
Taxes: $404
Year Built: 2026
Amenities
Cathedral Ceiling(s)
Open Floorplan
Split Bedroom
Window Treatments
Lighting
Other
Feature Descriptions
Appliances: Dishwasher, Microwave, Refrigerator
Builder: Square Construction LLC
Days on Site: 1
Directions: From SE Maricamp Rd, turn onto Pine Rd, turn left onto Cedar Rd, then turn left onto Cedar Terrace.
Exterior: HardiPlank Type
Fencing: Fenced, Vinyl
Flood Zone Code: X
Flooring: Luxury Vinyl
Foundation: Slab
Home Warranty Y/N: Yes
Listing Terms: Cash, Conventional, FHA, VA Loan
Lot Dimensions: 0.25
Number of Septics: 1
Number of Wells: 1
Ownership: Fee Simple
Parking: Garage Door Opener
Parking Notes: Garage Door Opener
Property Attached Y/N: No
Property Sub-Type: Single Family Residence
Sewer: Septic Tank
Showing Instructions: Go Direct, ShowingTime
Special Sale Provisions: None
Utilities: Electricity Connected
Water: Well
Water Access Y/N: No
Zoning: R1
Room Sizes
Primary Bedroom: 13.7x12.8
Kitchen: 11x12.9
Living Room: 18.7x16.6
Local Schools
High School: Lake Weir High School
Middle School: Lake Weir Middle School
Elementary School: Legacy Elementary School
Listed By / Shown By
Listed By
Agency Name: NEXTHOME VISION REALTY
Agency Contact: 352-685-5005
Shown By
Agent Name: Sara Miley
Agent Phone:
Agency Title: Florida Executive Realty

Estimate Your Payment
Estimated Payment
$ 751.08 per month $634.29 Principal & Interest $33.67 Property Tax $83.13 Homeowner's Insurance
4 Cedar Terrace | MLS# OM734476
This single family home located at 4 Cedar Terrace , Ocala, FL 34472 is currently listed for sale with an asking price of $285,000. This property was built in 2026 and has 3 bedrooms and 2 full baths with 1360 sq. ft. Cedar Terrace is located in the SILVER SPGS SHORES subdivision. Search SILVER SPGS SHORES real estate on saramiley.floridaexecutiverealty.com today.