
BEDS3
BATHS3 full
SQUARE FEET3,516
MLS#A4699242
STATUSActive
PROPERTY TYPEResidential - Condominium
SUBDIVISIONBALLANTRAE
Property Description
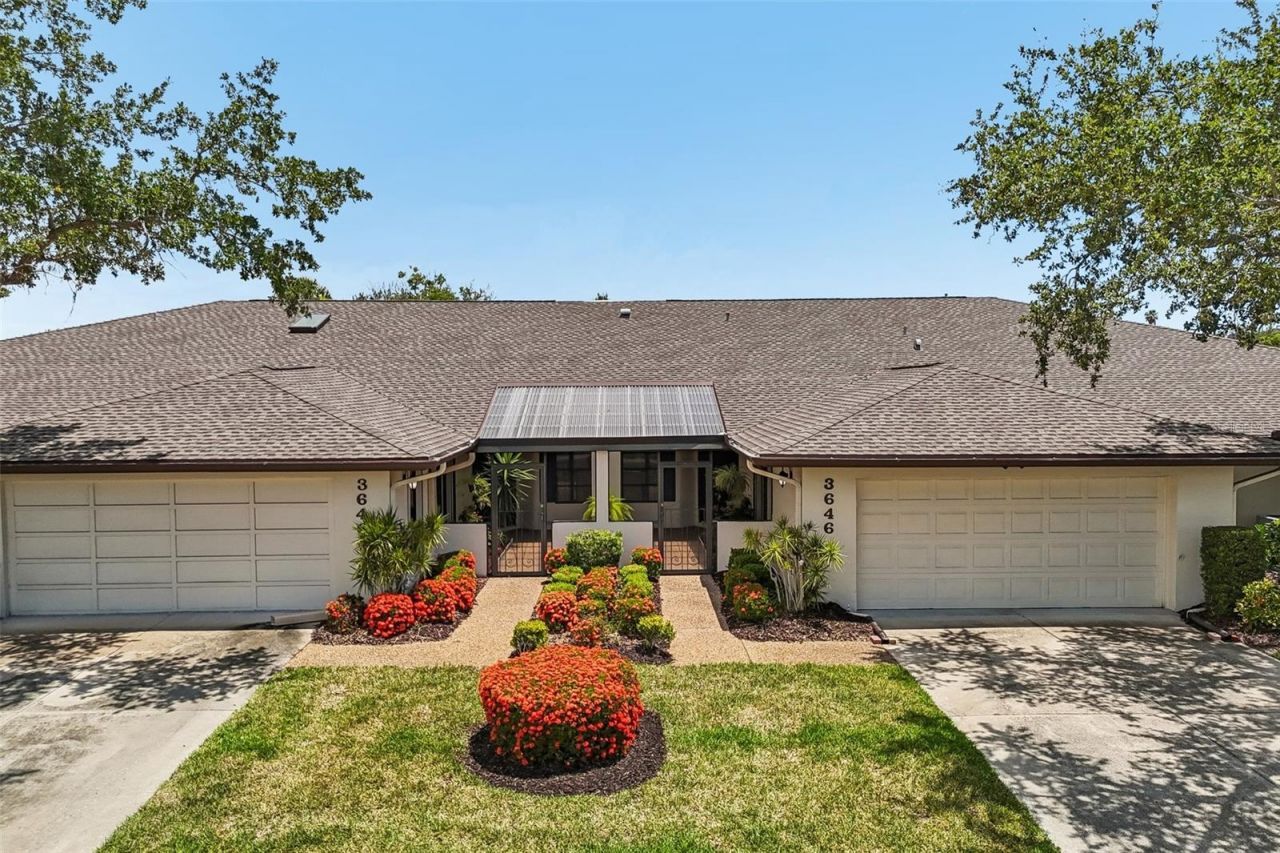
Offering a level of space and customization completely unique to the market, this one-of-a-kind residence was custom-designed by the original owners by seamlessly combining two separate units into one magnificent interior. The result is an architectural triumph featuring an incredible 3,500+ sq. ft. of air-conditioned living space (over 4,600 total sq. ft.) framed by a breathtaking, 80-foot sweep of pristine waterfront views. The expansive, light-filled layout effortlessly handles grand-scale entertaining or quiet, private relaxation. Outside, the home features two separate, dedicated parking pads for ultimate convenience. Enjoy the security of a gated neighborhood and a completely maintenance-free lifestyle-covering roofs, ground care, and exterior maintenance-all while enjoying the presence and footprint of a custom lakefront estate.
Property Features
Property Type: Residential - Condominium
Cooling: Central Air
Garage: 2 car attached
Heating: Central, Electric
Home Style: Courtyard, Patio Home
Roof Type: Shingle
Stories: 1.0
Taxes: $3,574
Year Built: 1981
Amenities
Accessibility Features
Built-in Features
Ceiling Fans(s)
Eat-in Kitchen
Open Floorplan
Primary Bedroom Main Floor
Solid Surface Counters
Solid Wood Cabinets
Split Bedroom
Thermostat
Walk-In Closet(s)
Wet Bar
Window Treatments
Private Entrance
Shade Shutter(s)
Sidewalk
Sliding Doors
Feature Descriptions
Additional Rooms: Attic, Bonus Room, Breakfast Room Separate, Den/Library/Office, Family Room, Formal Dining Room Separate, Formal Living Room Separate, Great Room, Inside Utility, Media Room
Appliances: Built-In Oven, Cooktop, Dishwasher, Disposal, Dryer, Electric Water Heater, Exhaust Fan, Microwave, Refrigerator, Washer
Association Amenities: Cable TV, Gated, Maintenance, Vehicle Restrictions
Community Features: Buyer Approval Required, Community Mailbox, Deed Restrictions, Gated Community - No Guard, Golf Carts OK, Sidewalks, Special Community Restrictions, Street Lights
Condo Fee: $1192/ Monthly
Days on Site: 1
Directions: Turn east into Ballantrae off of Beneva just south of Palmer Ranch Parkway, turn right past guard house thenright on Gleneagle Drive. Villa on the left on second block of Gleneagle Dr.
Exterior: Concrete, Stucco
Fireplace: Decorative, Living Room
Fireplace Y/N: Yes
Flood Zone Code: AE
Flooring: Carpet, Ceramic Tile, Laminate
Foundation: Slab
Frontage Pond: 60
Garage Dimensions: 24x20
HOA Fee: 0
HOA Y/N: Yes
Home Warranty Y/N: No
Listing Terms: Cash, Conventional
Lot: Cul-De-Sac, In County, Landscaped, Private, Sidewalk
Number of Pets: 2
Other Equipment: Private Entrance
Ownership: Condominium
Parking: Driveway, Garage Door Opener, Parking Pad
Parking Notes: Driveway, Garage Door Opener, Parking Pad
Patio/Porch: Front Porch, Screened
Pets Allowed: Yes
Pets Size: Small (16-35 Lbs.)
Pets Weight (Max): 35
Property Attached Y/N: No
Property Sub-Type: Villa
Security: Gated Community, Smoke Detector(s)
Sewer: Public Sewer
Showing Instructions: Call Before Showing, Call Listing Agent, See Remarks, ShowingTime
Special Sale Provisions: None
Special View Info: Water
Utilities: BB/HS Internet Available, Cable Available, Electricity Connected, Public, Sprinkler Well, Underground Utilities, Water Connected
Water: Public
Water Access: Pond
Water Access Y/N: Yes
Waterfront Features: Pond
Water View: Pond
Windows: Skylight(s), Shades, Shutters, Solar Screens
Zoning: RSF3
Room Sizes
Living Room: 17.7x31.7
Dining Room: 11x33
Kitchen: 17.5x21
Dining Room: 11x33.3
Primary Bedroom: 15.2x36.6
Primary Bathroom: 8.6x15.2
Bedroom 2: 12.3x15.1
Bedroom 3: 13x17.9
Florida Room: 7.5x33.3
Balcony/Porch/Lanai: 16.2x21.4
Laundry: 8x8.4
Family Room: 23.9x20.2
Local Schools
High School: Riverview High
Middle School: Sarasota Middle
Elementary School: Gulf Gate Elementary
Listed By / Shown By
Listed By
Agency Name: MICHAEL SAUNDERS & COMPANY
Agency Contact: 941-349-3444
Shown By
Agent Name: Sara Miley
Agent Phone:
Agency Title: Florida Executive Realty

Estimate Your Payment
Estimated Payment
$ 1,805.66 per month $1,333.11 Principal & Interest $297.83 Property Tax $174.71 Homeowner's Insurance
3646 Gleneagle Drive , Unit 10B | MLS# A4699242
This condo located at 3646 Gleneagle Drive , Unit 10B, Sarasota, FL 34238 is currently listed for sale with an asking price of $599,000. This property was built in 1981 and has 3 bedrooms and 3 full baths with 3516 sq. ft. Gleneagle Drive , Unit 10B is located in the BALLANTRAE subdivision. Search BALLANTRAE real estate on saramiley.floridaexecutiverealty.com today.